Sign In or Create a Free Account to see full details of this property
Key Facts
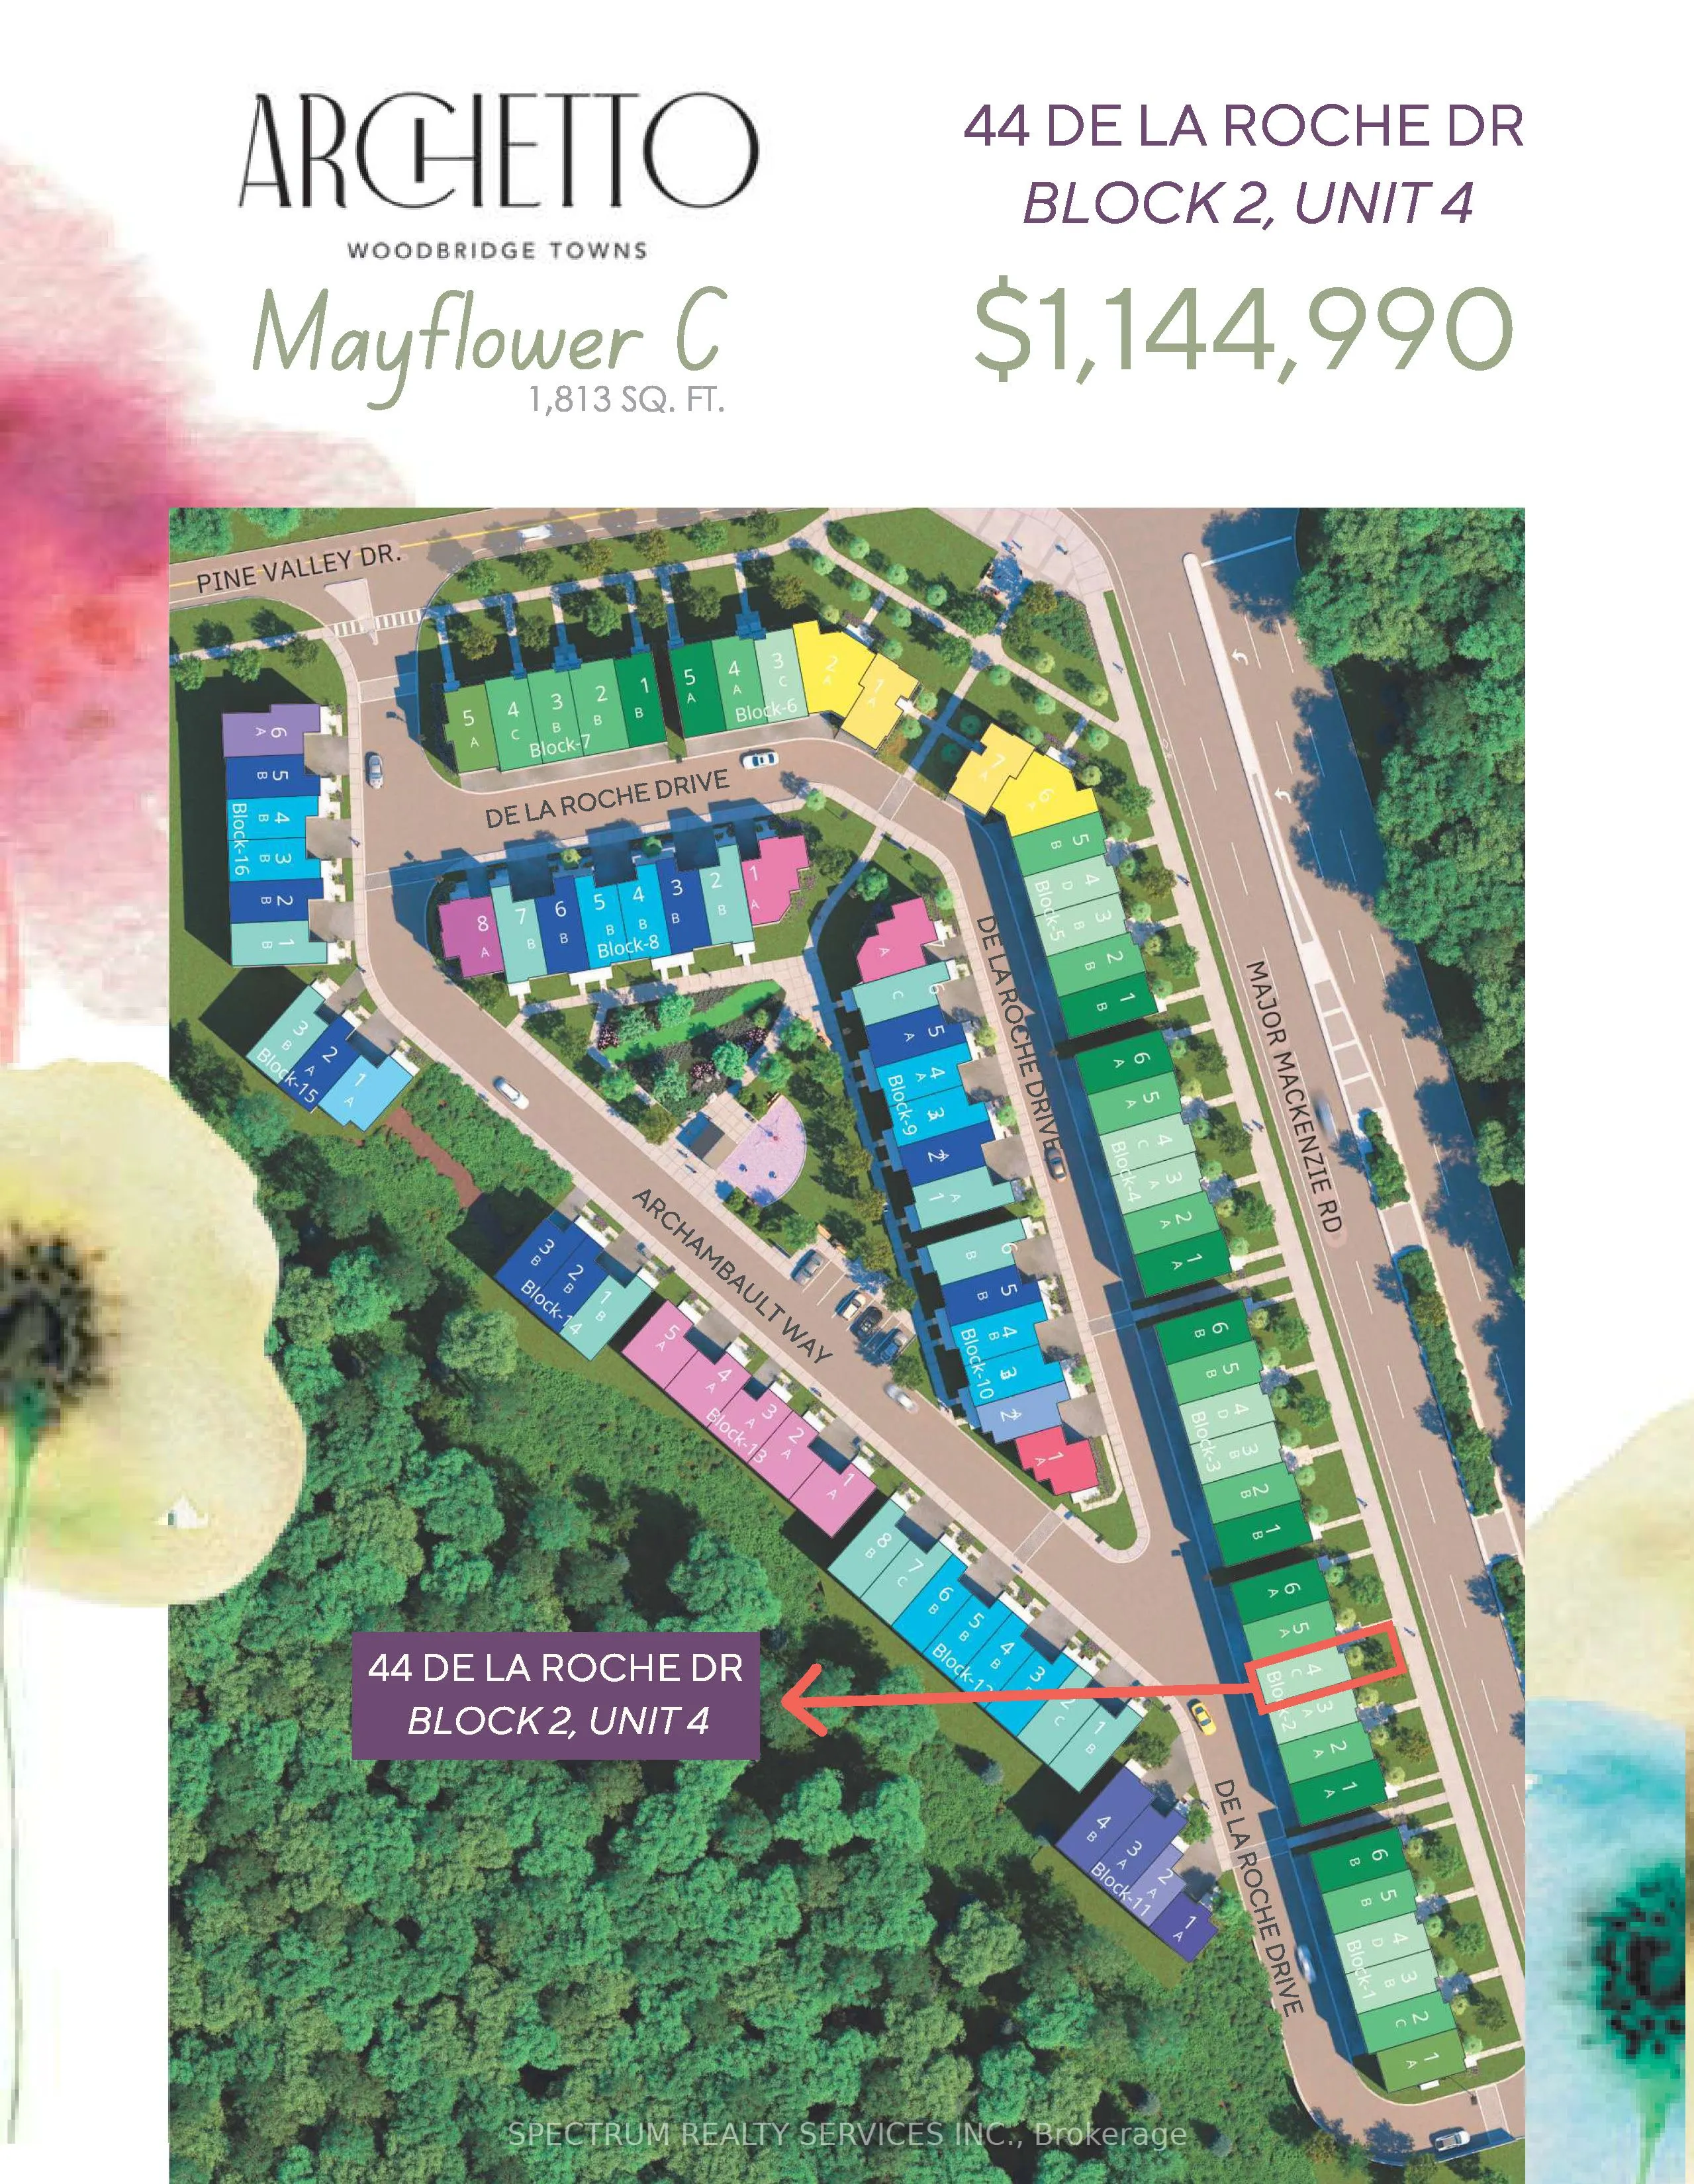
Key facts for 44 De La Roche Drive
Property Type
Townhome, 3-Storey
Parking
Built-In 2 garage, 2 parking
MLS #
N11973461
Size
1500-2000 sqft
Basement
Unfinished
Listed on
2025-02-14
Lot size
19 x 60.19
Tax
-
Days on Market
18
Approximate Age
0-5
Maintenance Fee
-
Description
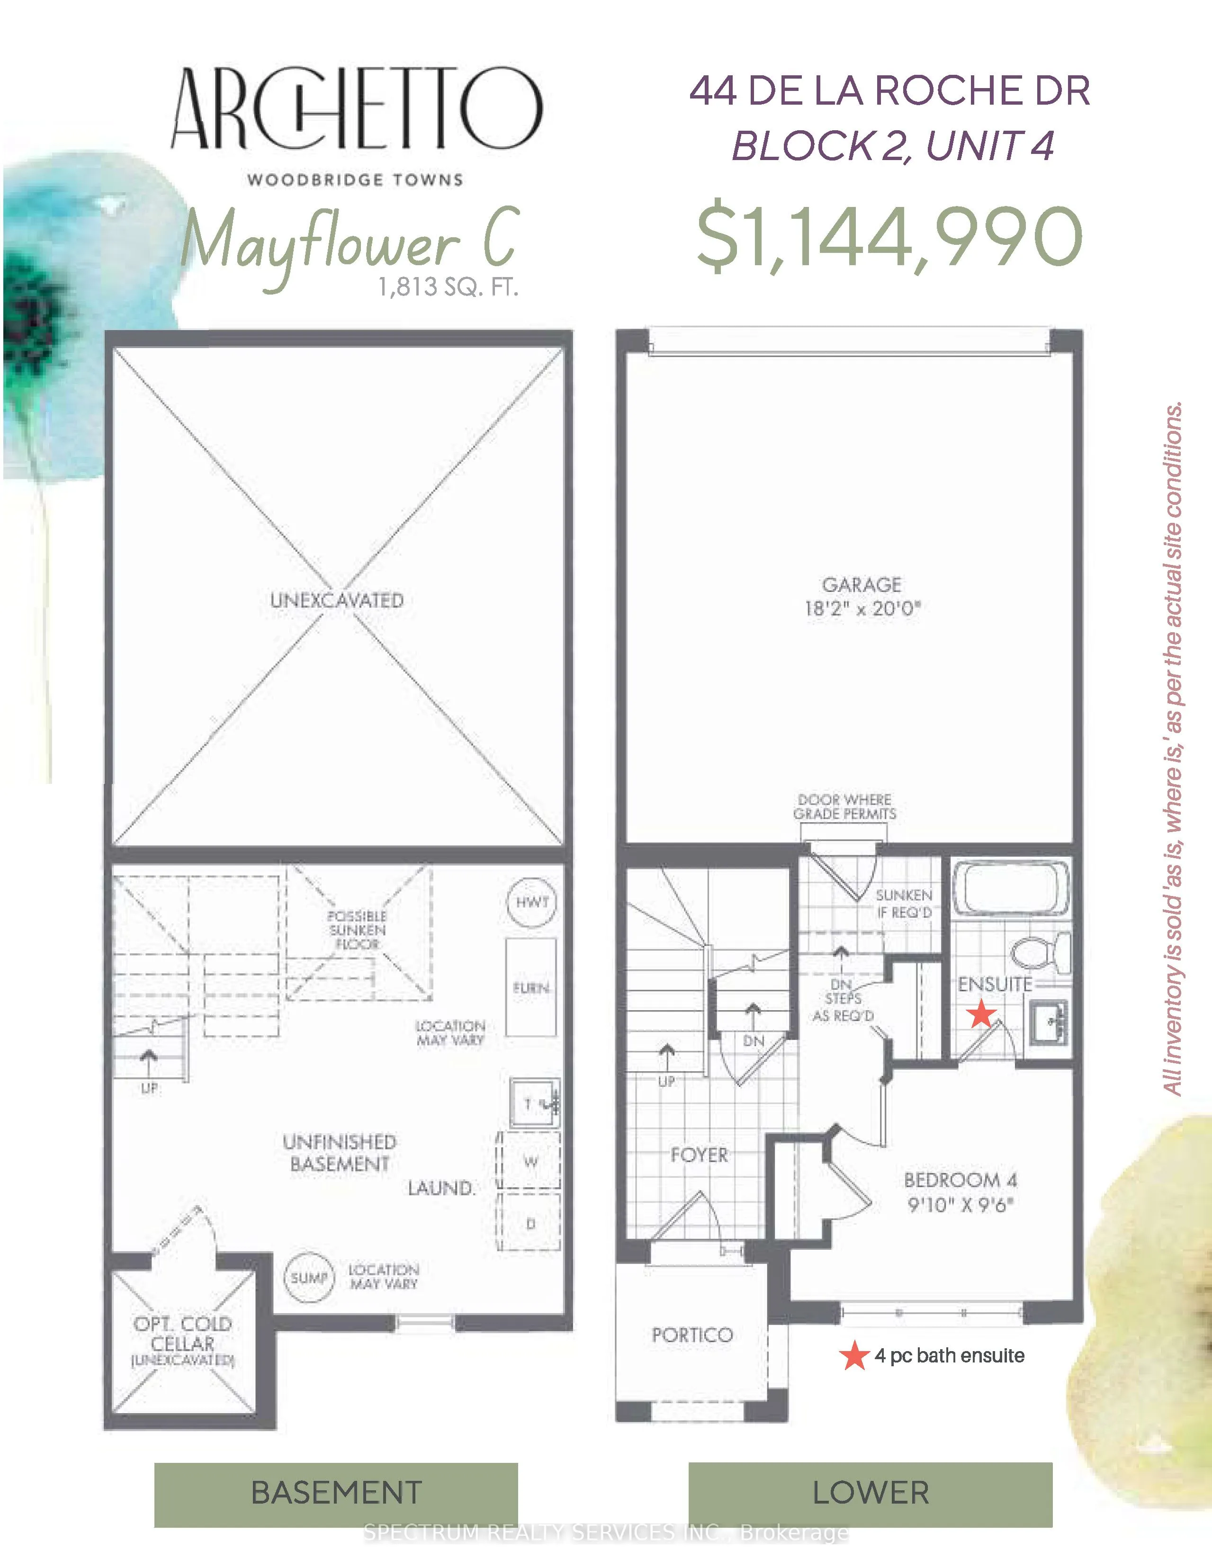
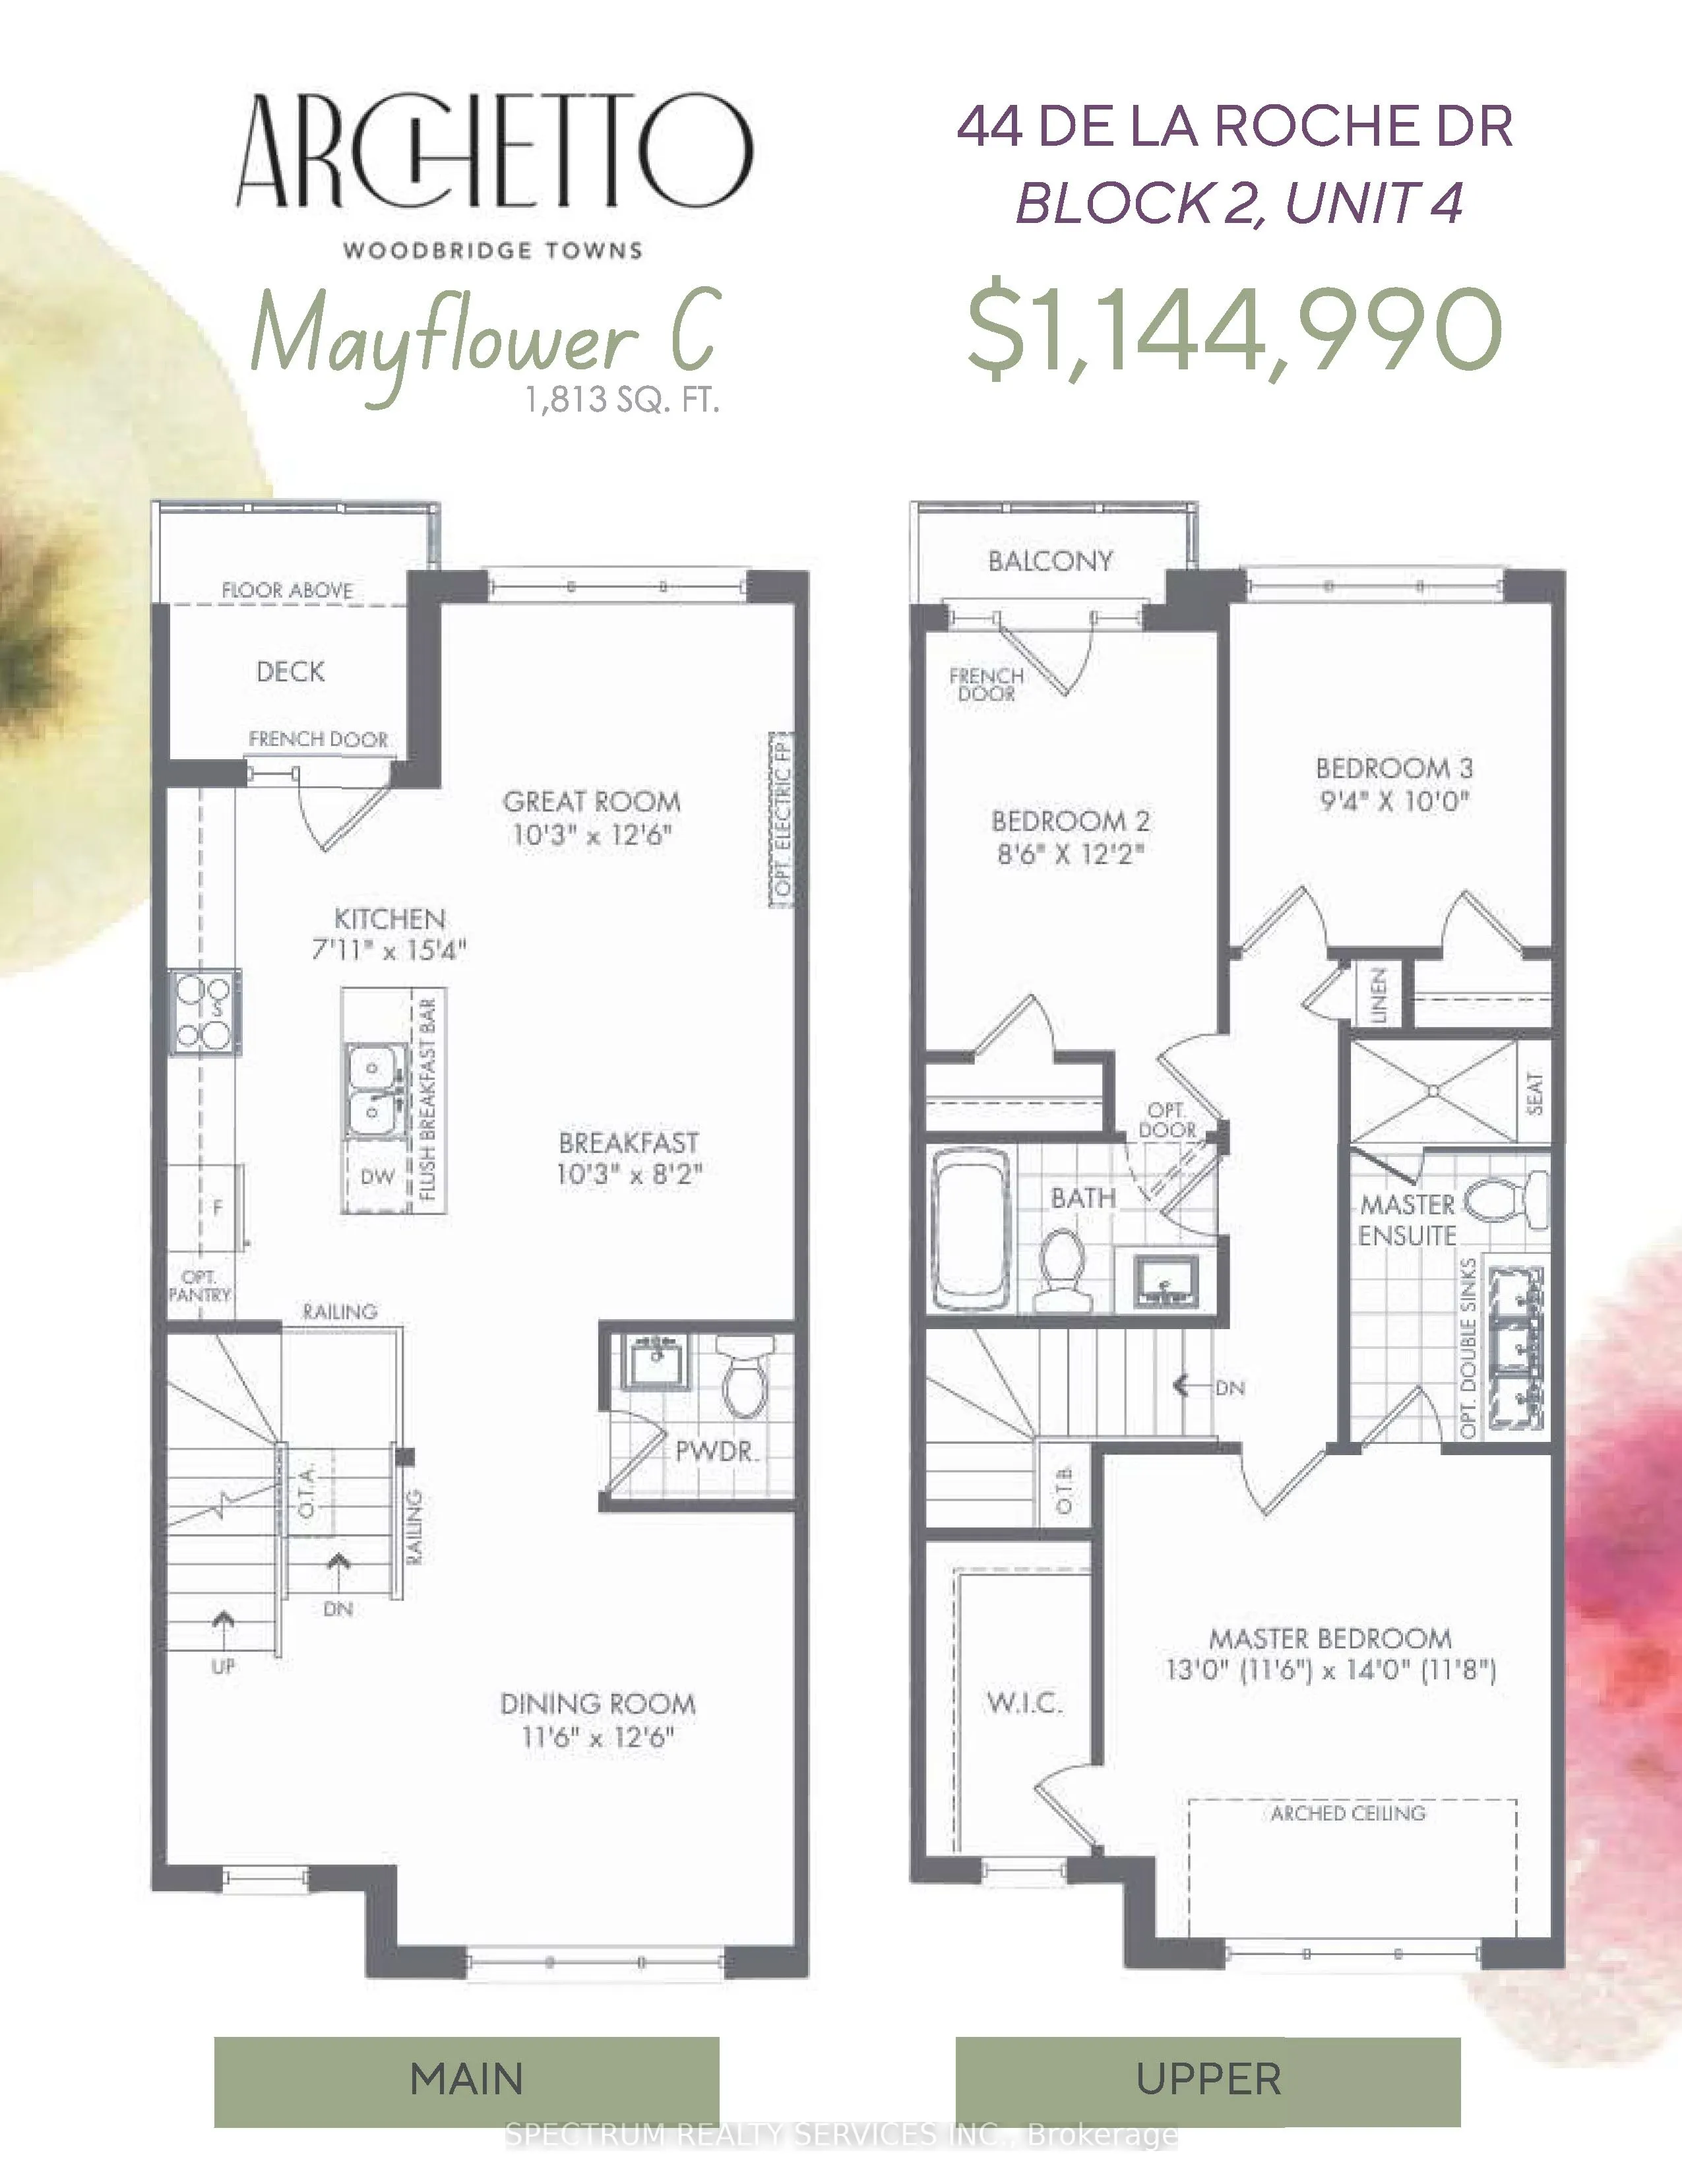
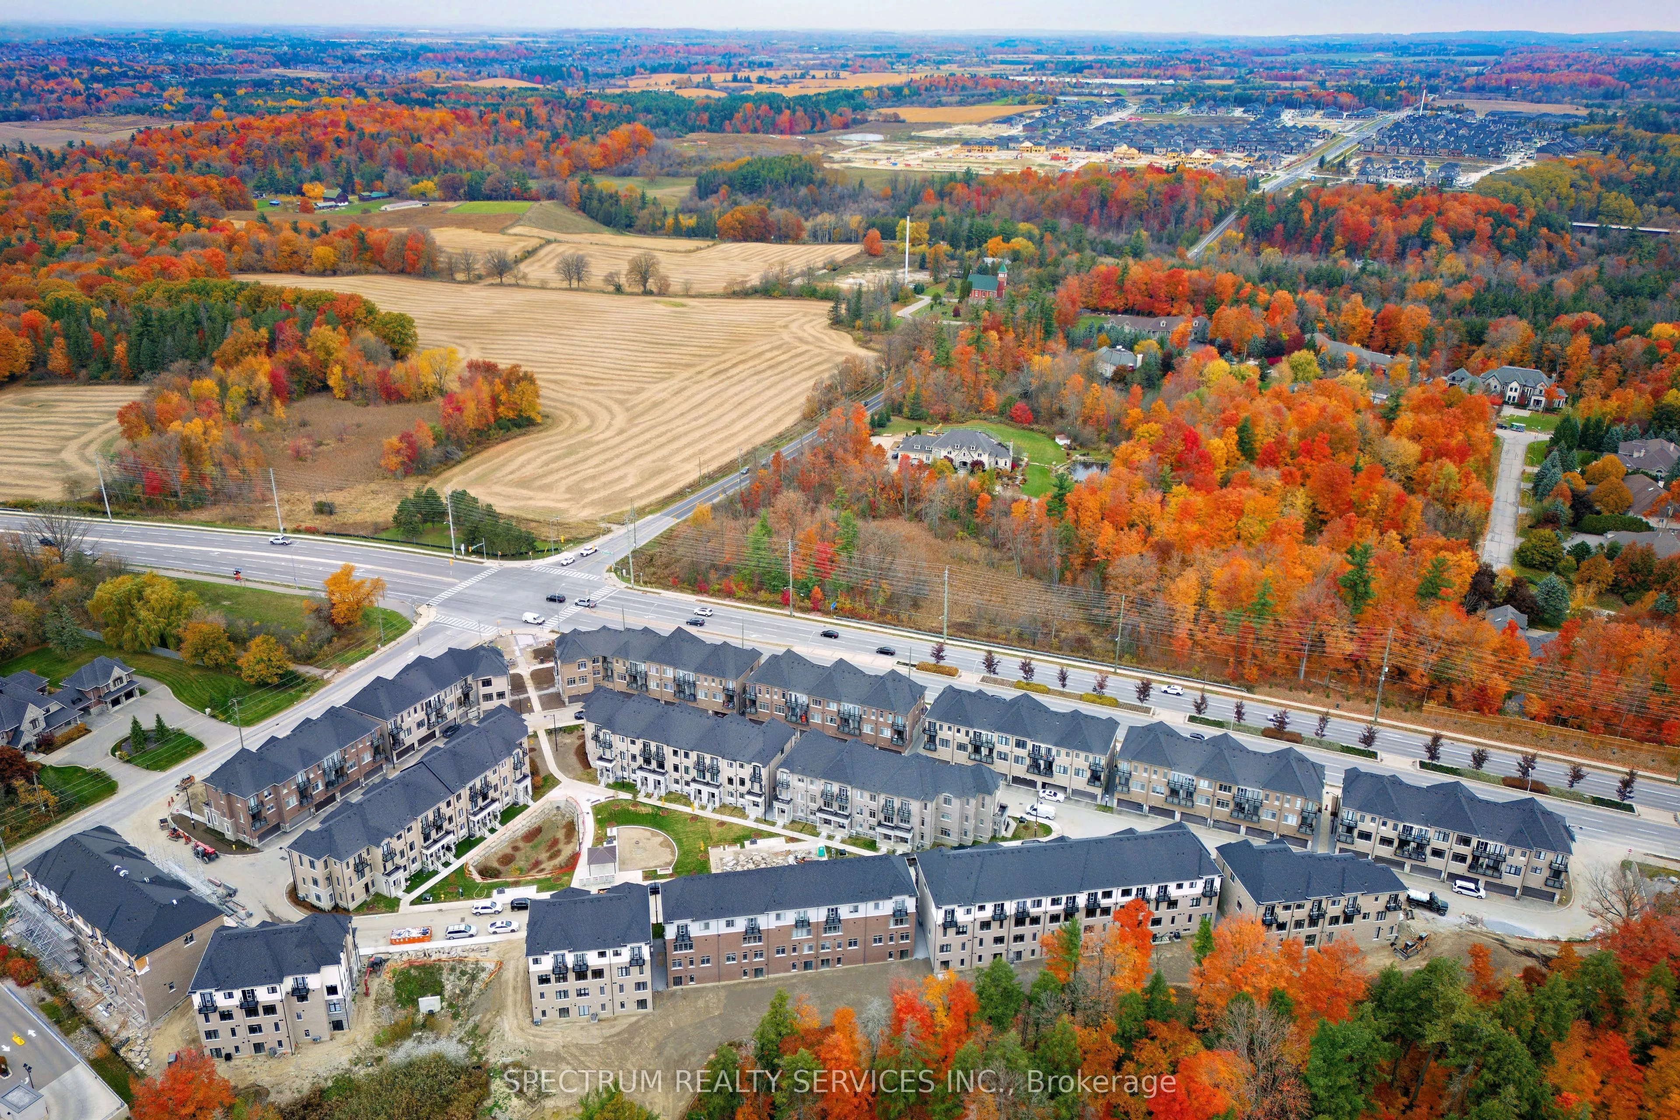
Introducing the Mayflower C modela beautifully crafted, nearly brand-new townhome that seamlessly blends modern sophistication with everyday comfort. With 1,813 sq ft of above-grade living space, this townhome is the ideal retreat for growing families, busy professionals, or anyone looking for an el...evated lifestyle.Step inside to find a sleek, contemporary kitchen with top-of-the-line stainless-steel appliances, perfect for any culinary enthusiast. Stone countertops in both the kitchen and bathrooms add a luxurious touch, while the open-concept layout enhances the sense of space and flow throughout the main floor. From the kitchen, step out to your own private balcony ideal for enjoying a morning coffee or evening breeze.Rich engineered hardwood flooring flows throughout, bringing warmth and elegance to every room. With four spacious, light-filled bedrooms, there's plenty of room for everyone to spread out. The primary bedroom is a true retreat, featuring a walk-in closet and a spa-like 4-piece ensuite. With a total of 3.5 baths, including the ensuite, everyone in the household will enjoy privacy and convenience.The staircase with elegant iron pickets adds to the homes beauty and function, creating an inviting atmosphere for both relaxing and entertaining.This community is a perfect blend of modern living and unbeatable location, with easy access to amenities like walking trails, bike lanes, public transit, shopping, schools, and highways 400, 27, and 427. Whether you're unwinding at home or exploring the local scene, this townhome is a true find. Don't miss the opportunity to make this exceptional property yours!
Full Property Details
Interior
Bedrooms
3
Bedrooms Plus
1
Total Bedrooms
4
Washrooms
4
Square Footage
1500-2000 sqft
Basement
Unfinished
Heating Source
Gas
Heating Fuel
Forced Air
Air Conditioning
Central Air
Family Room
No
Kitchens
1
Total Kitchens
1
Fireplace Features
No
Bedrooms
3
Bedrooms Plus
1
Total Bedrooms
4
Washrooms
4
Square Footage
1500-2000 sqft
Basement
Unfinished
Heating Source
Gas
Heating Fuel
Forced Air
Air Conditioning
Central Air
Family Room
No
Kitchens
1
Total Kitchens
1
Fireplace Features
No
Exterior
Depth
60.19
Front
18.95
Driveway
None
Lot Size
19 x 60.19 ft
Pool
None
Parking Spaces
2
Total Parking Spaces
2.00
Parking Description
Built-In
Garage Spaces
2
Depth
60.19
Front
18.95
Driveway
None
Lot Size
19 x 60.19 ft
Pool
None
Parking Spaces
2
Total Parking Spaces
2.00
Parking Description
Built-In
Garage Spaces
2
Building Description
Style
3-Storey
Home Type
Townhome
Subtype
Att/Row/Townhouse
Year Built
0-5
Property Orientation
North
Exterior Finish
Brick
Sewers
Sewer
Water Supply
Municipal
Possession Date
No Data
Style
3-Storey
Home Type
Townhome
Subtype
Att/Row/Townhouse
Year Built
0-5
Property Orientation
North
Exterior Finish
Brick
Sewers
Sewer
Water Supply
Municipal
Possession Date
No Data
Community
Community
Vellore Village
Community
Vellore Village
Taxes & Fees
Tax Year
2024
Tax Year
2024
Room Types
Bathroom
2 Pc Bath
Dimensions - feet
0 sqft
Bedroom 2
Hardwood Floor, Closet, W/O To Balcony
Dimensions 12.17 x 8.5 feet
103.44 sqft
Bedroom 3
Hardwood Floor, Closet, Window
Dimensions 10.01 x 9.32 feet
93.29 sqft
Bedroom 4
Hardwood Floor, 4 Pc Ensuite, Closet
Dimensions 9.51 x 9.81 feet
93.29 sqft
Breakfast
Hardwood Floor, Open Concept
Dimensions 10.24 x 8.17 feet
83.66 sqft
Dining Room
Hardwood Floor, Open Concept, Large Window
Dimensions 12.5 x 11.52 feet
144 sqft
Great Room
Hardwood Floor, Open Concept, W/O To Balcony
Dimensions 12.5 x 10.24 feet
128 sqft
Kitchen
Hardwood Floor, Centre Island, Stainless Steel Appl
Dimensions 15.32 x 7.91 feet
121.18 sqft
Laundry
Concrete Floor
Dimensions - feet
0 sqft
Other
Concrete Floor, Unfinished
Dimensions 17.88 x 11.48 feet
205.26 sqft
Primary Bedroom
Hardwood Floor, Walk-In Closet(s), 3 Pc Ensuite
Dimensions 11.65 x 11.48 feet
133.74 sqft
Mortgage Calculator
Calculate your estimated monthly mortgage payment
Price
$1,135,000
$
%
%
Total cost of mortgage
$0
Monthly payment
By clicking Save, we will calculate your estimated mortgage for all properties using the saved values (down payment percentage, interest rate, and amortization).
The accuracy and applicability of this calculator are not guaranteed.