Sign In or Create a Free Account to see full details of this property
Key Facts
Key facts for 9000 Jane Street W #1618
Property Type
Condo, Apartment
Parking
Underground 1 garage, 1 parking
MLS #
N7325366
Size
800-899 sqft
Basement
None
Listed on
2023-11-27
Lot size
-
Tax
$2,023 /yr
Days on Market
91
Approximate Age
-
Maintenance Fee
$637.99/mo
Common Elements, Par...
Description
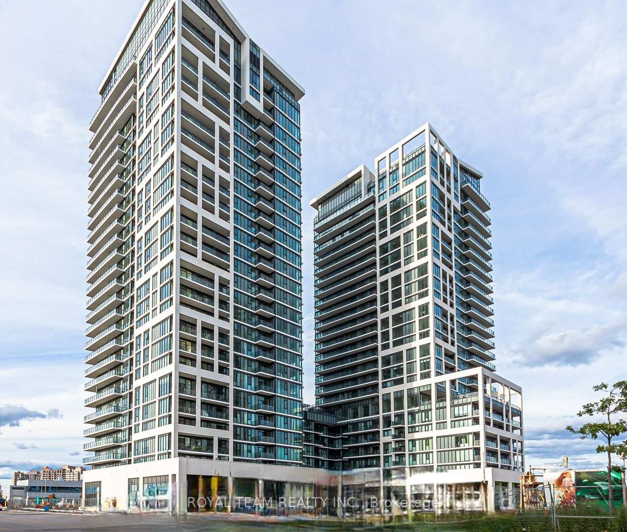
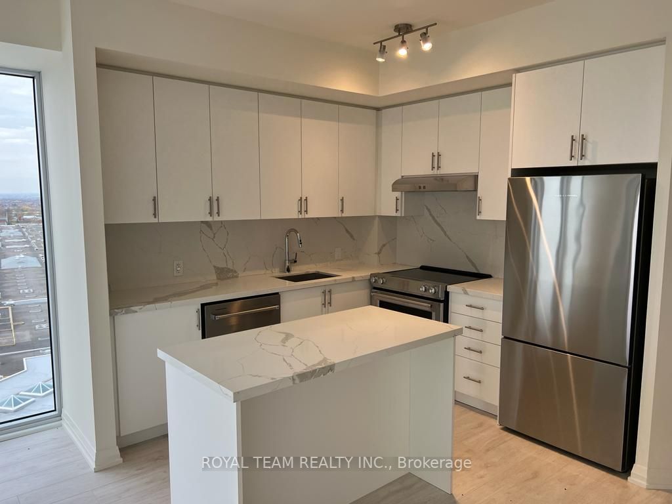
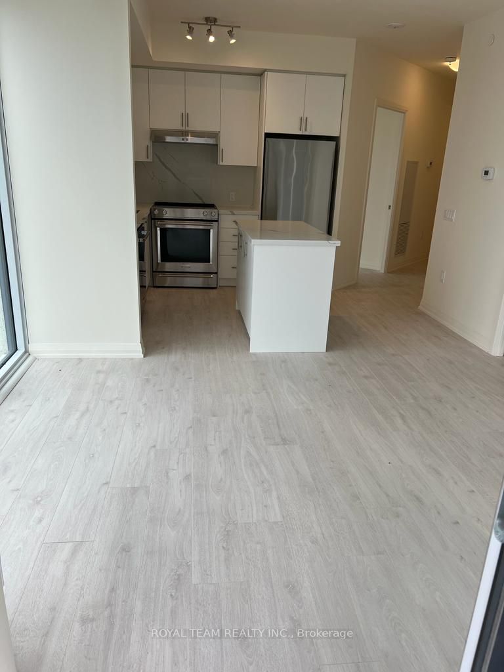
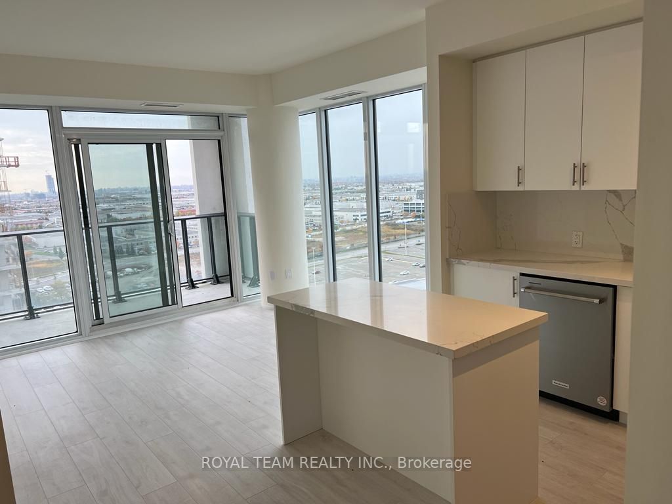
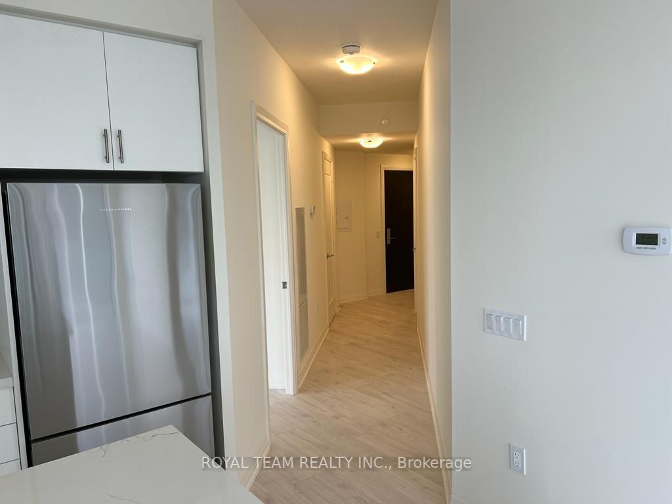
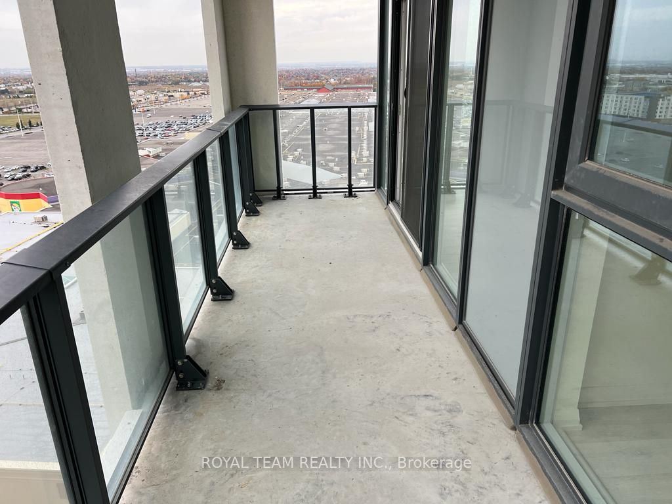
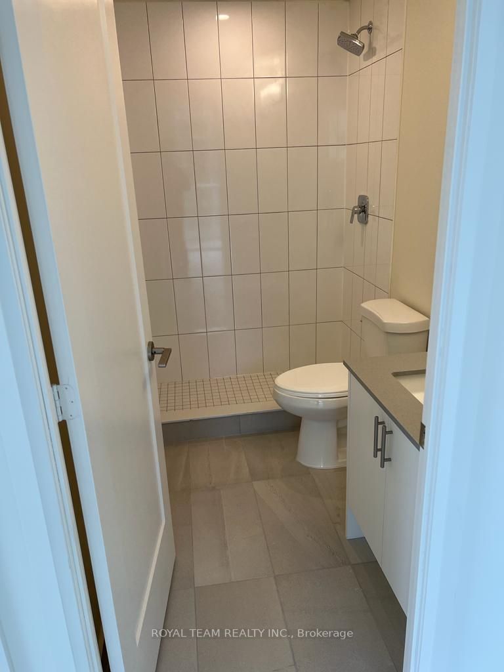
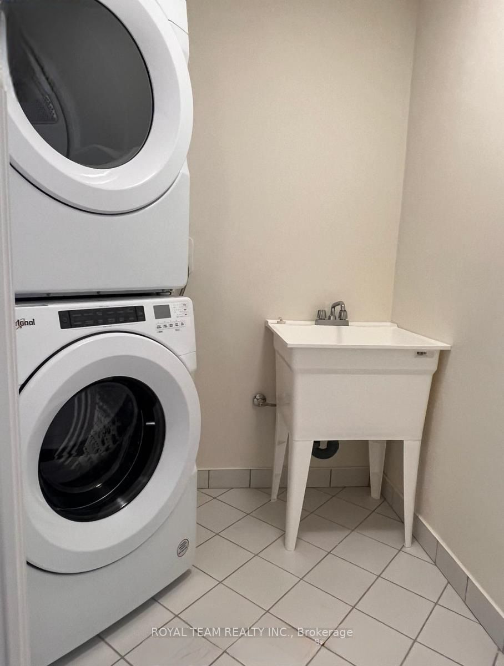
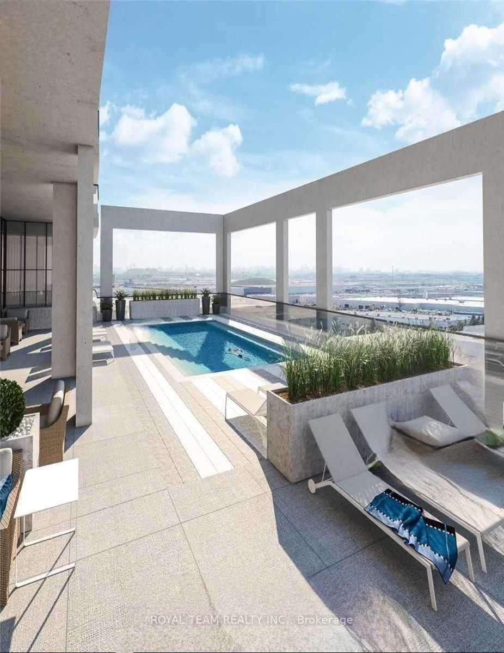
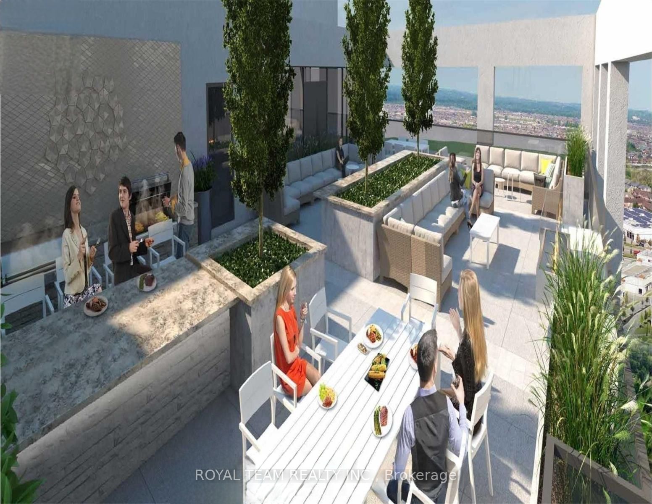
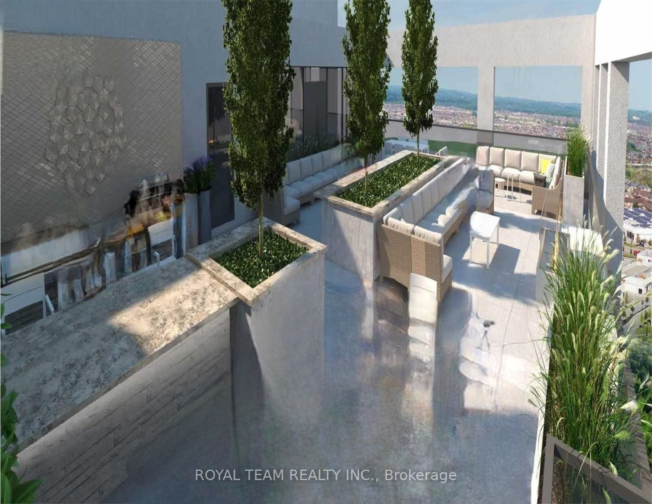
Brand New, Bright, and Spacious Two -Bedroom&Two-Bathroom, Corner Unit with Large Floor-To-Ceiling Windows. Minutes to HWY 7 and HWY 400, Close to the Subway, and Walking Distance to Vaughan Mills Mall. Approximately 838 SQ Feet Plus 120 SQ Ft Balcony, Floor to Ceiling Window for Ample Natural Light.... Upgraded Quartz Counters, Ceramic Backslash, Smooth Ceilings, Neutral Light Colours, The Ensuite Washroom has a Glass Shower Door. New Appliances Include - Dishwasher, Microwave, Fridge, Washer, Dryer, Step From The Elevator One Locker at Level 3 #254 and One Parking at Level 3 #56. The building also features a Fitness Club, Yoga Studio, and Outdoor& Wellness Centre on Level 7
Full Property Details
Interior
Bedrooms
2
Total Bedrooms
2
Washrooms
2
Square Footage
800-899 sqft
Basement
None
Heating Source
Gas
Heating Fuel
Forced Air
Air Conditioning
Wall Unit(s)
Family Room
Yes
Kitchens
1
Total Kitchens
1
Fireplace Features
No
Bedrooms
2
Total Bedrooms
2
Washrooms
2
Square Footage
800-899 sqft
Basement
None
Heating Source
Gas
Heating Fuel
Forced Air
Air Conditioning
Wall Unit(s)
Family Room
Yes
Kitchens
1
Total Kitchens
1
Fireplace Features
No
Exterior
Driveway
Underground
Parking Spaces
1
Total Parking Spaces
1.00
Parking Description
Underground
Garage Spaces
1
Balcony
Open
Driveway
Underground
Parking Spaces
1
Total Parking Spaces
1.00
Parking Description
Underground
Garage Spaces
1
Balcony
Open
Building Description
Style
Apartment
Home Type
Condo
Subtype
Condo Apartment
Property Orientation
South West
Exterior Finish
Concrete
Possession Date
No Data
Locker
Exclusive
Style
Apartment
Home Type
Condo
Subtype
Condo Apartment
Property Orientation
South West
Exterior Finish
Concrete
Possession Date
No Data
Locker
Exclusive
Community
Community
Vellore Village
Community
Vellore Village
Taxes & Fees
Taxes
$2,023 /yr
Tax Year
2023
Maintenance Fee
$637.99/mo
Common Elements
Included
Parking
Included
Water
Included
Building Insurance
Included
Taxes
$2,023 /yr
Tax Year
2023
Maintenance Fee
$637.99/mo
Common Elements
Included
Parking
Included
Water
Included
Building Insurance
Included
Other
Pets
Restricted
Pets
Restricted
Room Types
Bedroom 2
Laminate, Window, Closet
Dimensions 10.6 x 9.58 feet
101.55 sqft
Dining Room
Laminate, Window Floor to Ceiling, Open Concept
Dimensions 19.98 x 12.2 feet
243.76 sqft
Kitchen
Laminate, Stainless Steel Appl, Open Concept
Dimensions 21.98 x 12.14 feet
266.84 sqft
Laundry
Laundry Sink
Dimensions - feet
0 sqft
Living Room
Laminate, W/O To Balcony, Combined w/Dining
Dimensions 19.98 x 12.2 feet
243.76 sqft
Primary Bedroom
W/W Closet, Laminate, 4 Pc Ensuite
Dimensions 10.99 x 10.01 feet
110.01 sqft
Similar Properties(No results)
Mortgage Calculator
Calculate your estimated monthly mortgage payment
Price
$695,000
$
%
%
Total cost of mortgage
$0
Monthly payment
By clicking Save, we will calculate your estimated mortgage for all properties using the saved values (down payment percentage, interest rate, and amortization).
The accuracy and applicability of this calculator are not guaranteed.