Sign In or Create a Free Account to see full details of this property
Key Facts
Key facts for 2300 St. Clair Avenue W #703
Property Type
Condo, Apartment
Parking
Underground 1 garage, 1 parking
MLS #
W13737690
Size
700-799 sqft
Basement
None
Listed on
2026-09-02
Lot size
-
Tax
$3,259.13 /yr
Days on Market
43
Approximate Age
0-5
Maintenance Fee
$648.68/mo
Central Air Conditio...
Description
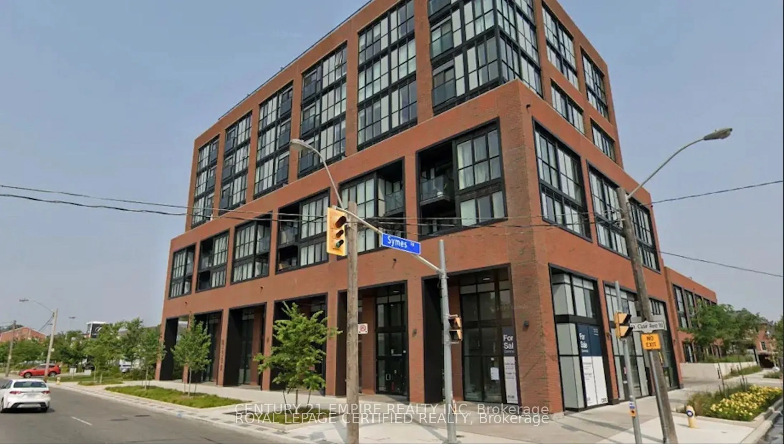
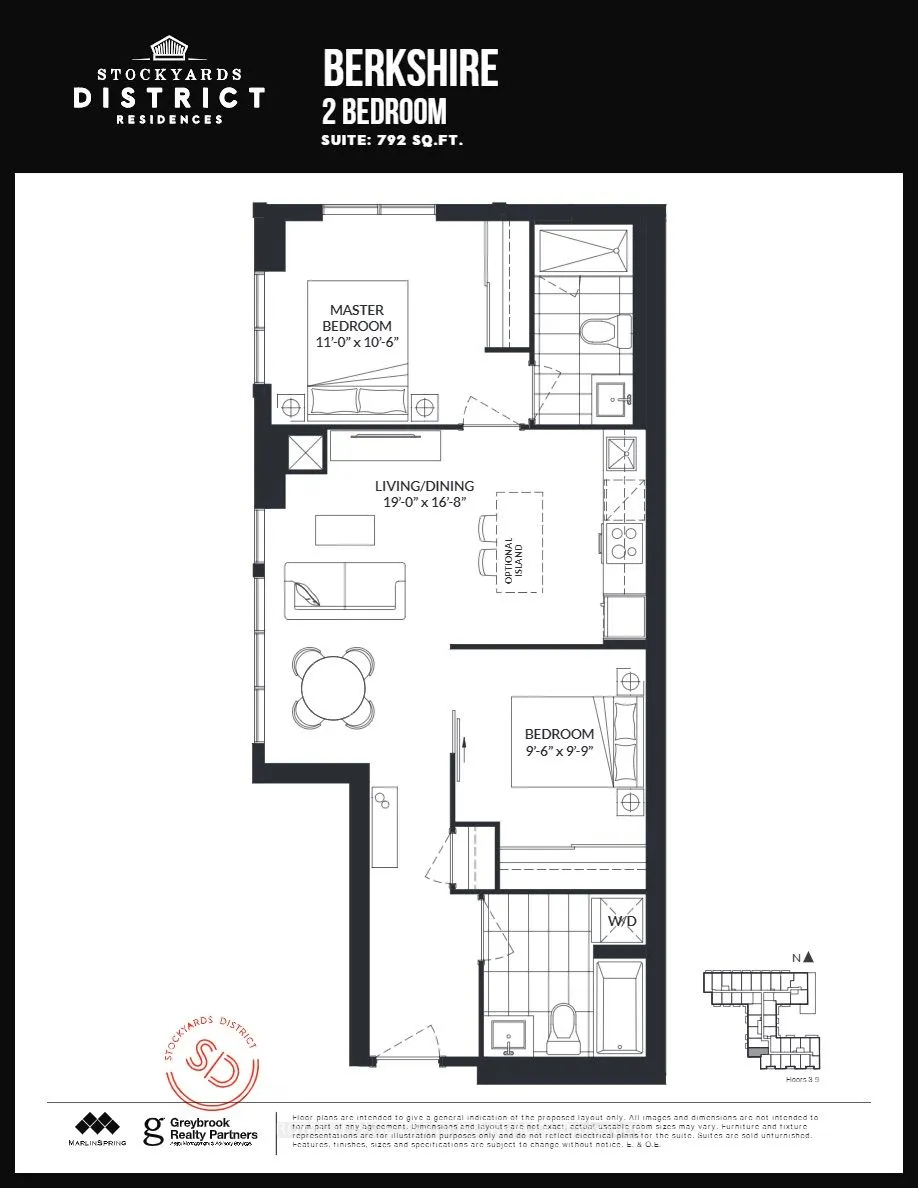
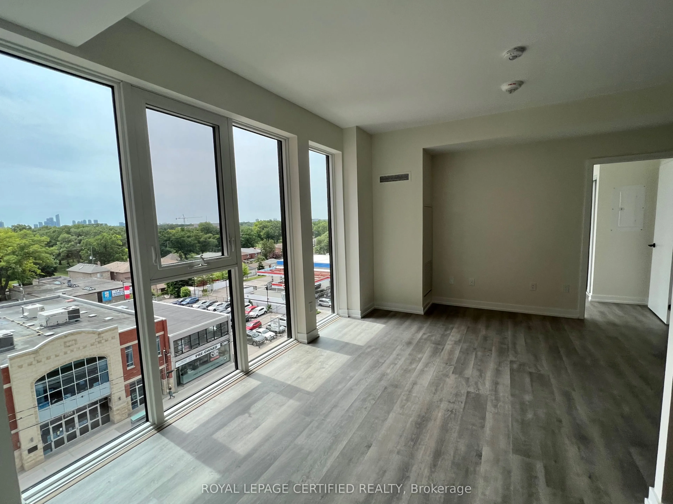
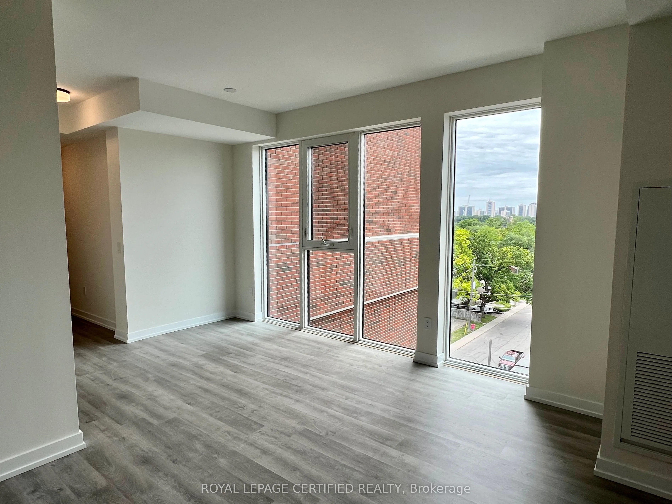
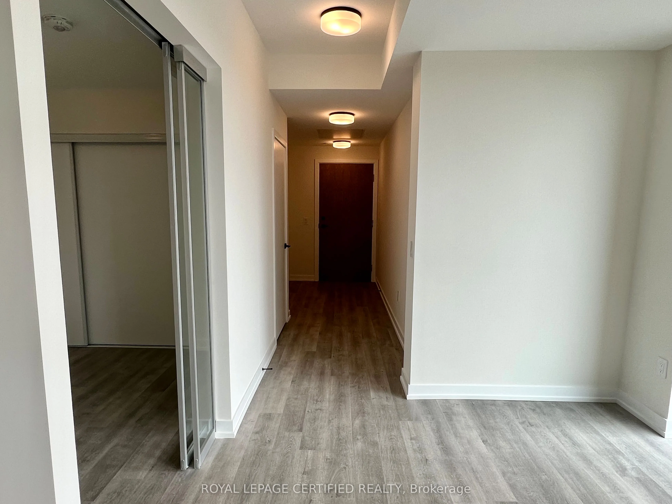
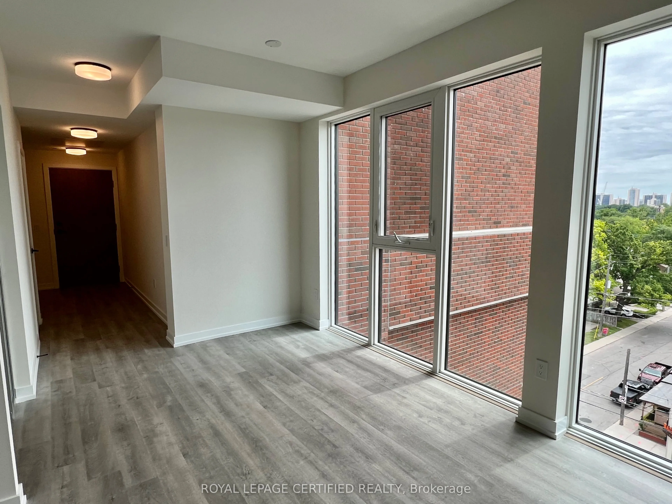
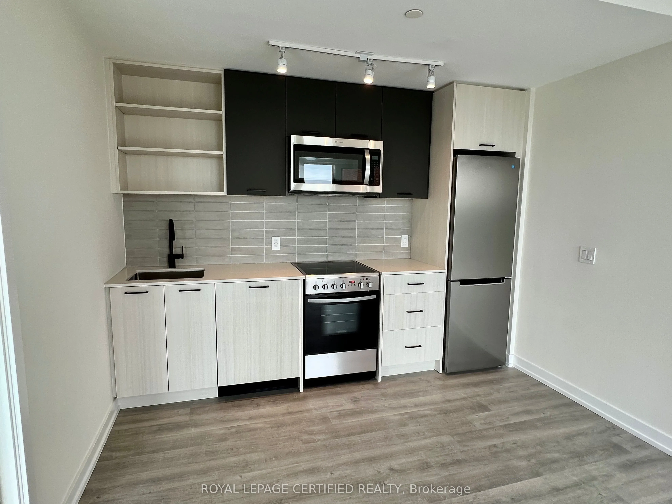
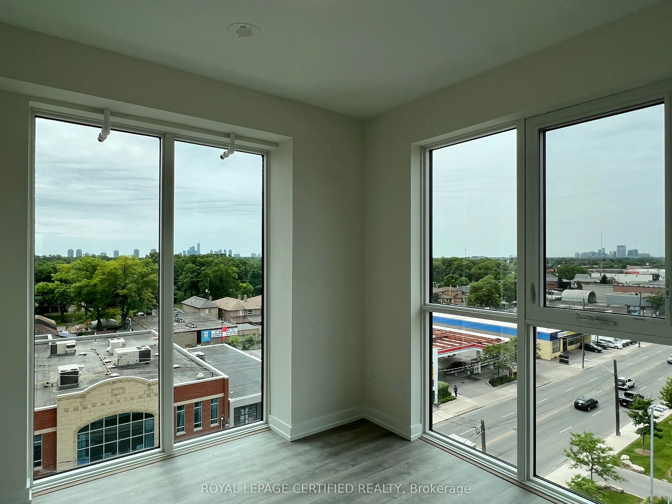
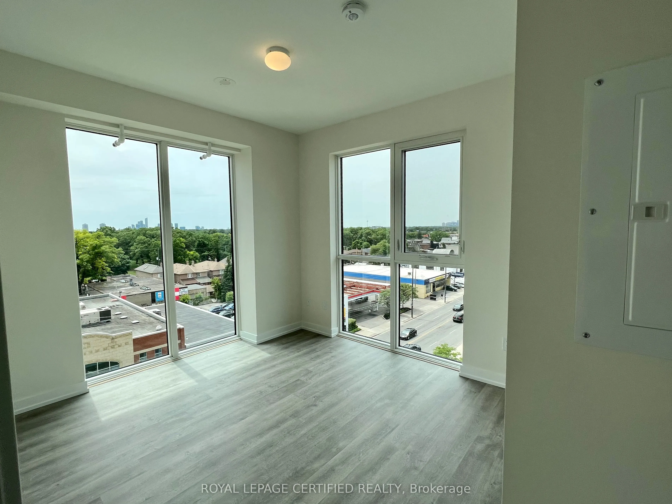
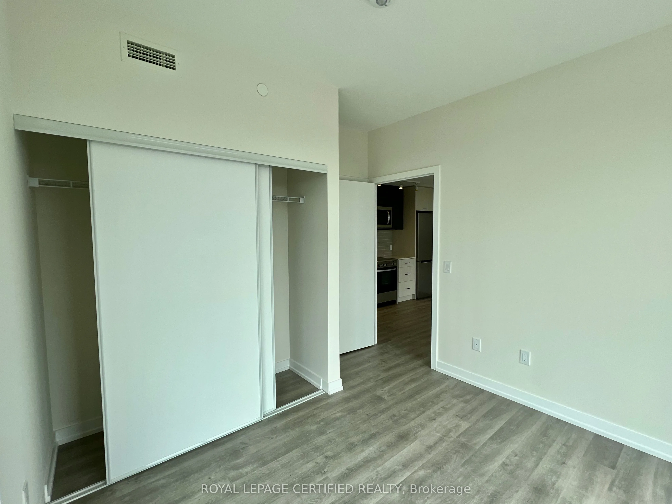
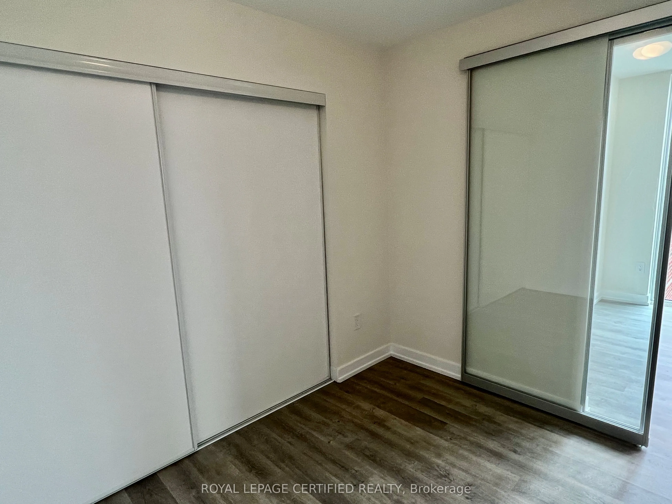
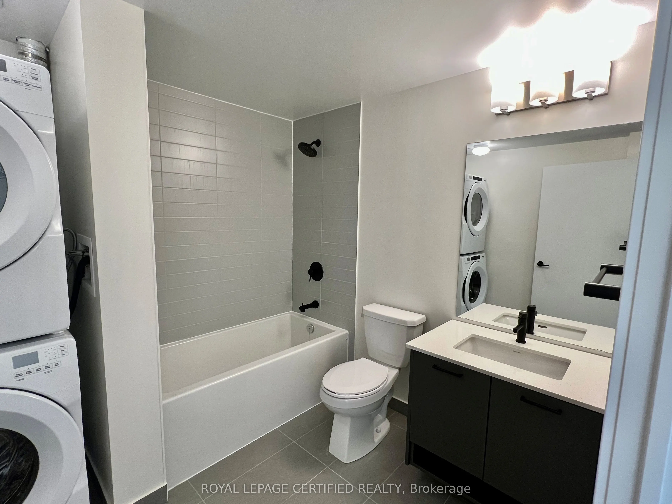
Sun-Filled 2-Bedroom Corner Suite Available In Boutique Styled Stockyards Residences! SpaciousFloorplan With 792 Sf Interior Living, Bright Southwest Exposure With Floor To Ceiling Windows.Building Allows Short-Term Rentals, Great Investment Opportunity. Chic Finishes, FreshlyPainted, Laminate Floor...ing Throughout, 9 Ft Ceilings, Roomy Closets In Bedrooms. GreatLocation, Minutes From Ttc/Streetcar, Banks, Coffee Shops, Stock Yards Village, Metro Grocery,Canadian Tire, Shoppers Drug Mart, High Park & More. Includes 1 x Underground Parking Space & 1x Storage Locker. Priced To Sell, Motivated Seller, Offers Welcome Anytime.
Full Property Details
Interior
Bedrooms
2
Total Bedrooms
2
Washrooms
2
Square Footage
700-799 sqft
Basement
None
Heating Source
Gas
Heating Fuel
Heat Pump
Air Conditioning
Central Air
Family Room
No
Kitchens
1
Total Kitchens
1
Fireplace Features
No
Bedrooms
2
Total Bedrooms
2
Washrooms
2
Square Footage
700-799 sqft
Basement
None
Heating Source
Gas
Heating Fuel
Heat Pump
Air Conditioning
Central Air
Family Room
No
Kitchens
1
Total Kitchens
1
Fireplace Features
No
Exterior
Driveway
Underground
Parking Spaces
1
Total Parking Spaces
1.00
Parking Description
Underground
Garage Spaces
1
Zoning
Residential
Balcony
None
Driveway
Underground
Parking Spaces
1
Total Parking Spaces
1.00
Parking Description
Underground
Garage Spaces
1
Zoning
Residential
Balcony
None
Building Description
Style
Apartment
Home Type
Condo
Subtype
Condo Apartment
Year Built
0-5
Property Orientation
South West
Exterior Finish
Brick,Concrete
Possession Date
9/2/2026
Locker
Owned
Style
Apartment
Home Type
Condo
Subtype
Condo Apartment
Year Built
0-5
Property Orientation
South West
Exterior Finish
Brick,Concrete
Possession Date
9/2/2026
Locker
Owned
Community
Community
Junction Area
Community
Junction Area
Taxes & Fees
Taxes
$3,259.13 /yr
Tax Year
2025
Maintenance Fee
$648.68/mo
Central Air Conditioning
Included
Common Elements
Included
Heating
Included
Parking
Included
Building Insurance
Included
Taxes
$3,259.13 /yr
Tax Year
2025
Maintenance Fee
$648.68/mo
Central Air Conditioning
Included
Common Elements
Included
Heating
Included
Parking
Included
Building Insurance
Included
Other
Pets
Yes-with Restrictions
Pets
Yes-with Restrictions
Room Types
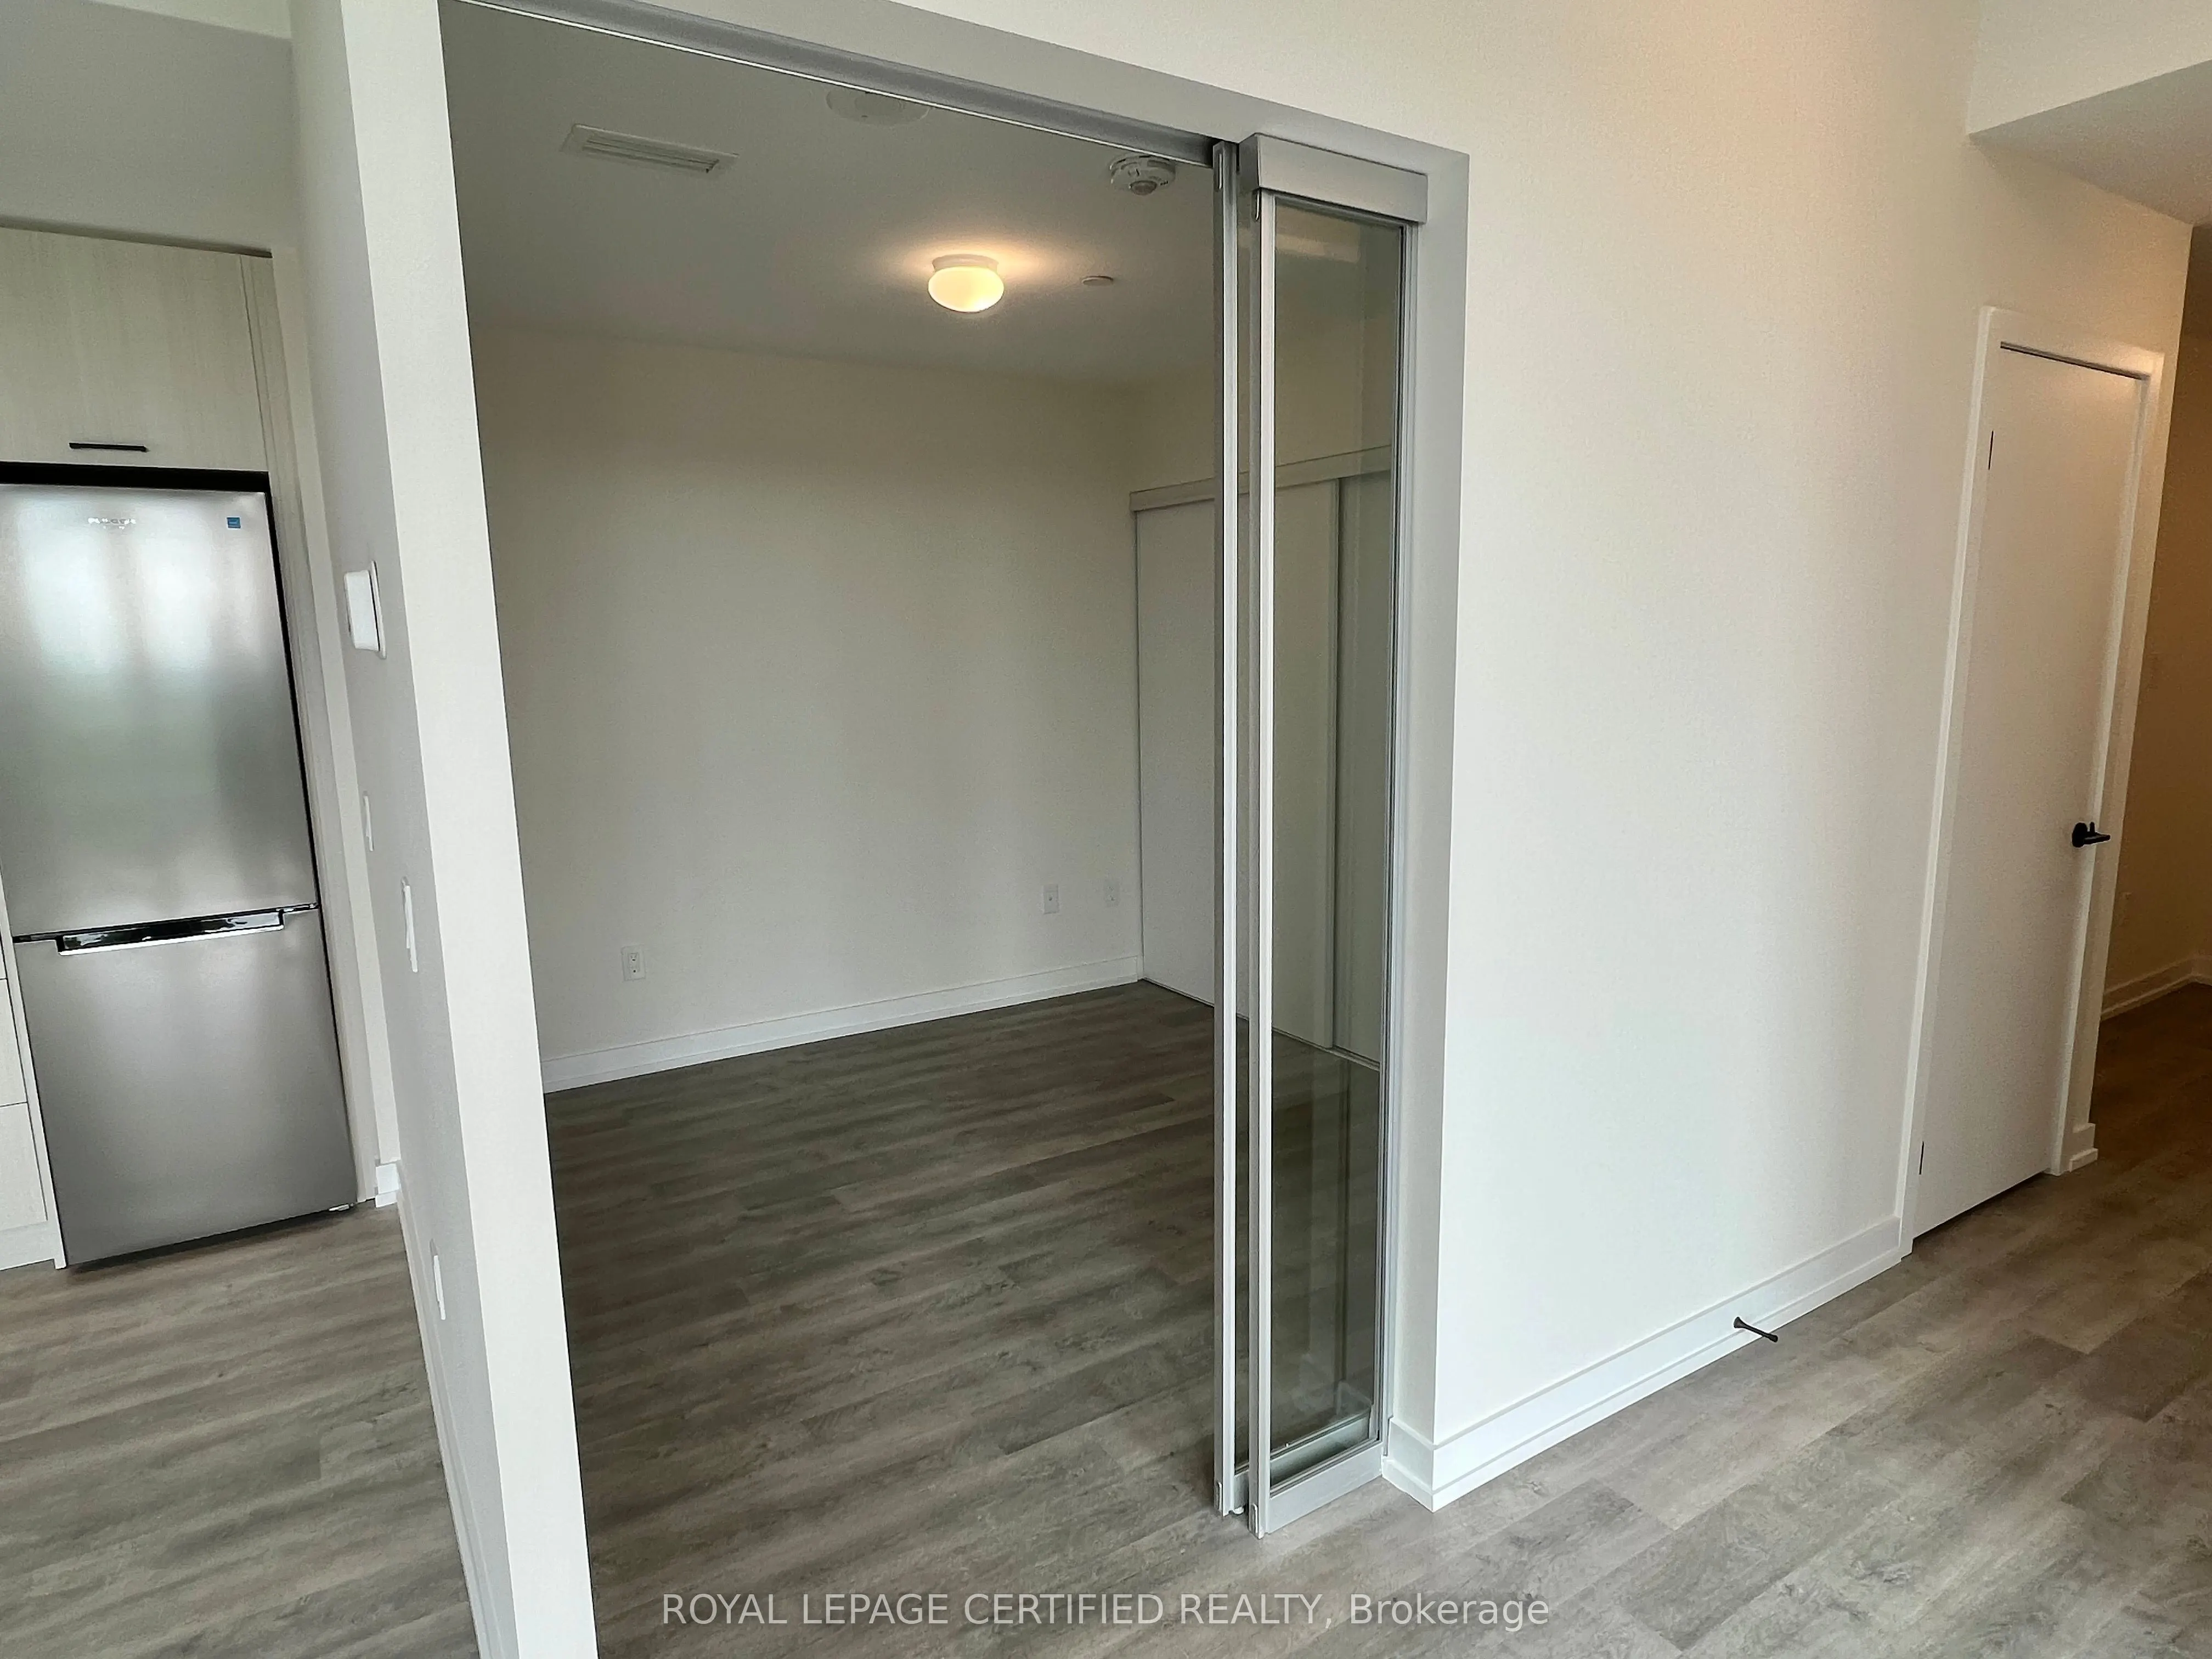
Bedroom 2
Sliding Doors, Closet, Laminate
Dimensions 9.32 x 8.99 feet
83.79 sqft
Dining Room
Combined w/Kitchen, Open Concept, Laminate
Dimensions 9.32 x 7.91 feet
73.72 sqft
Kitchen
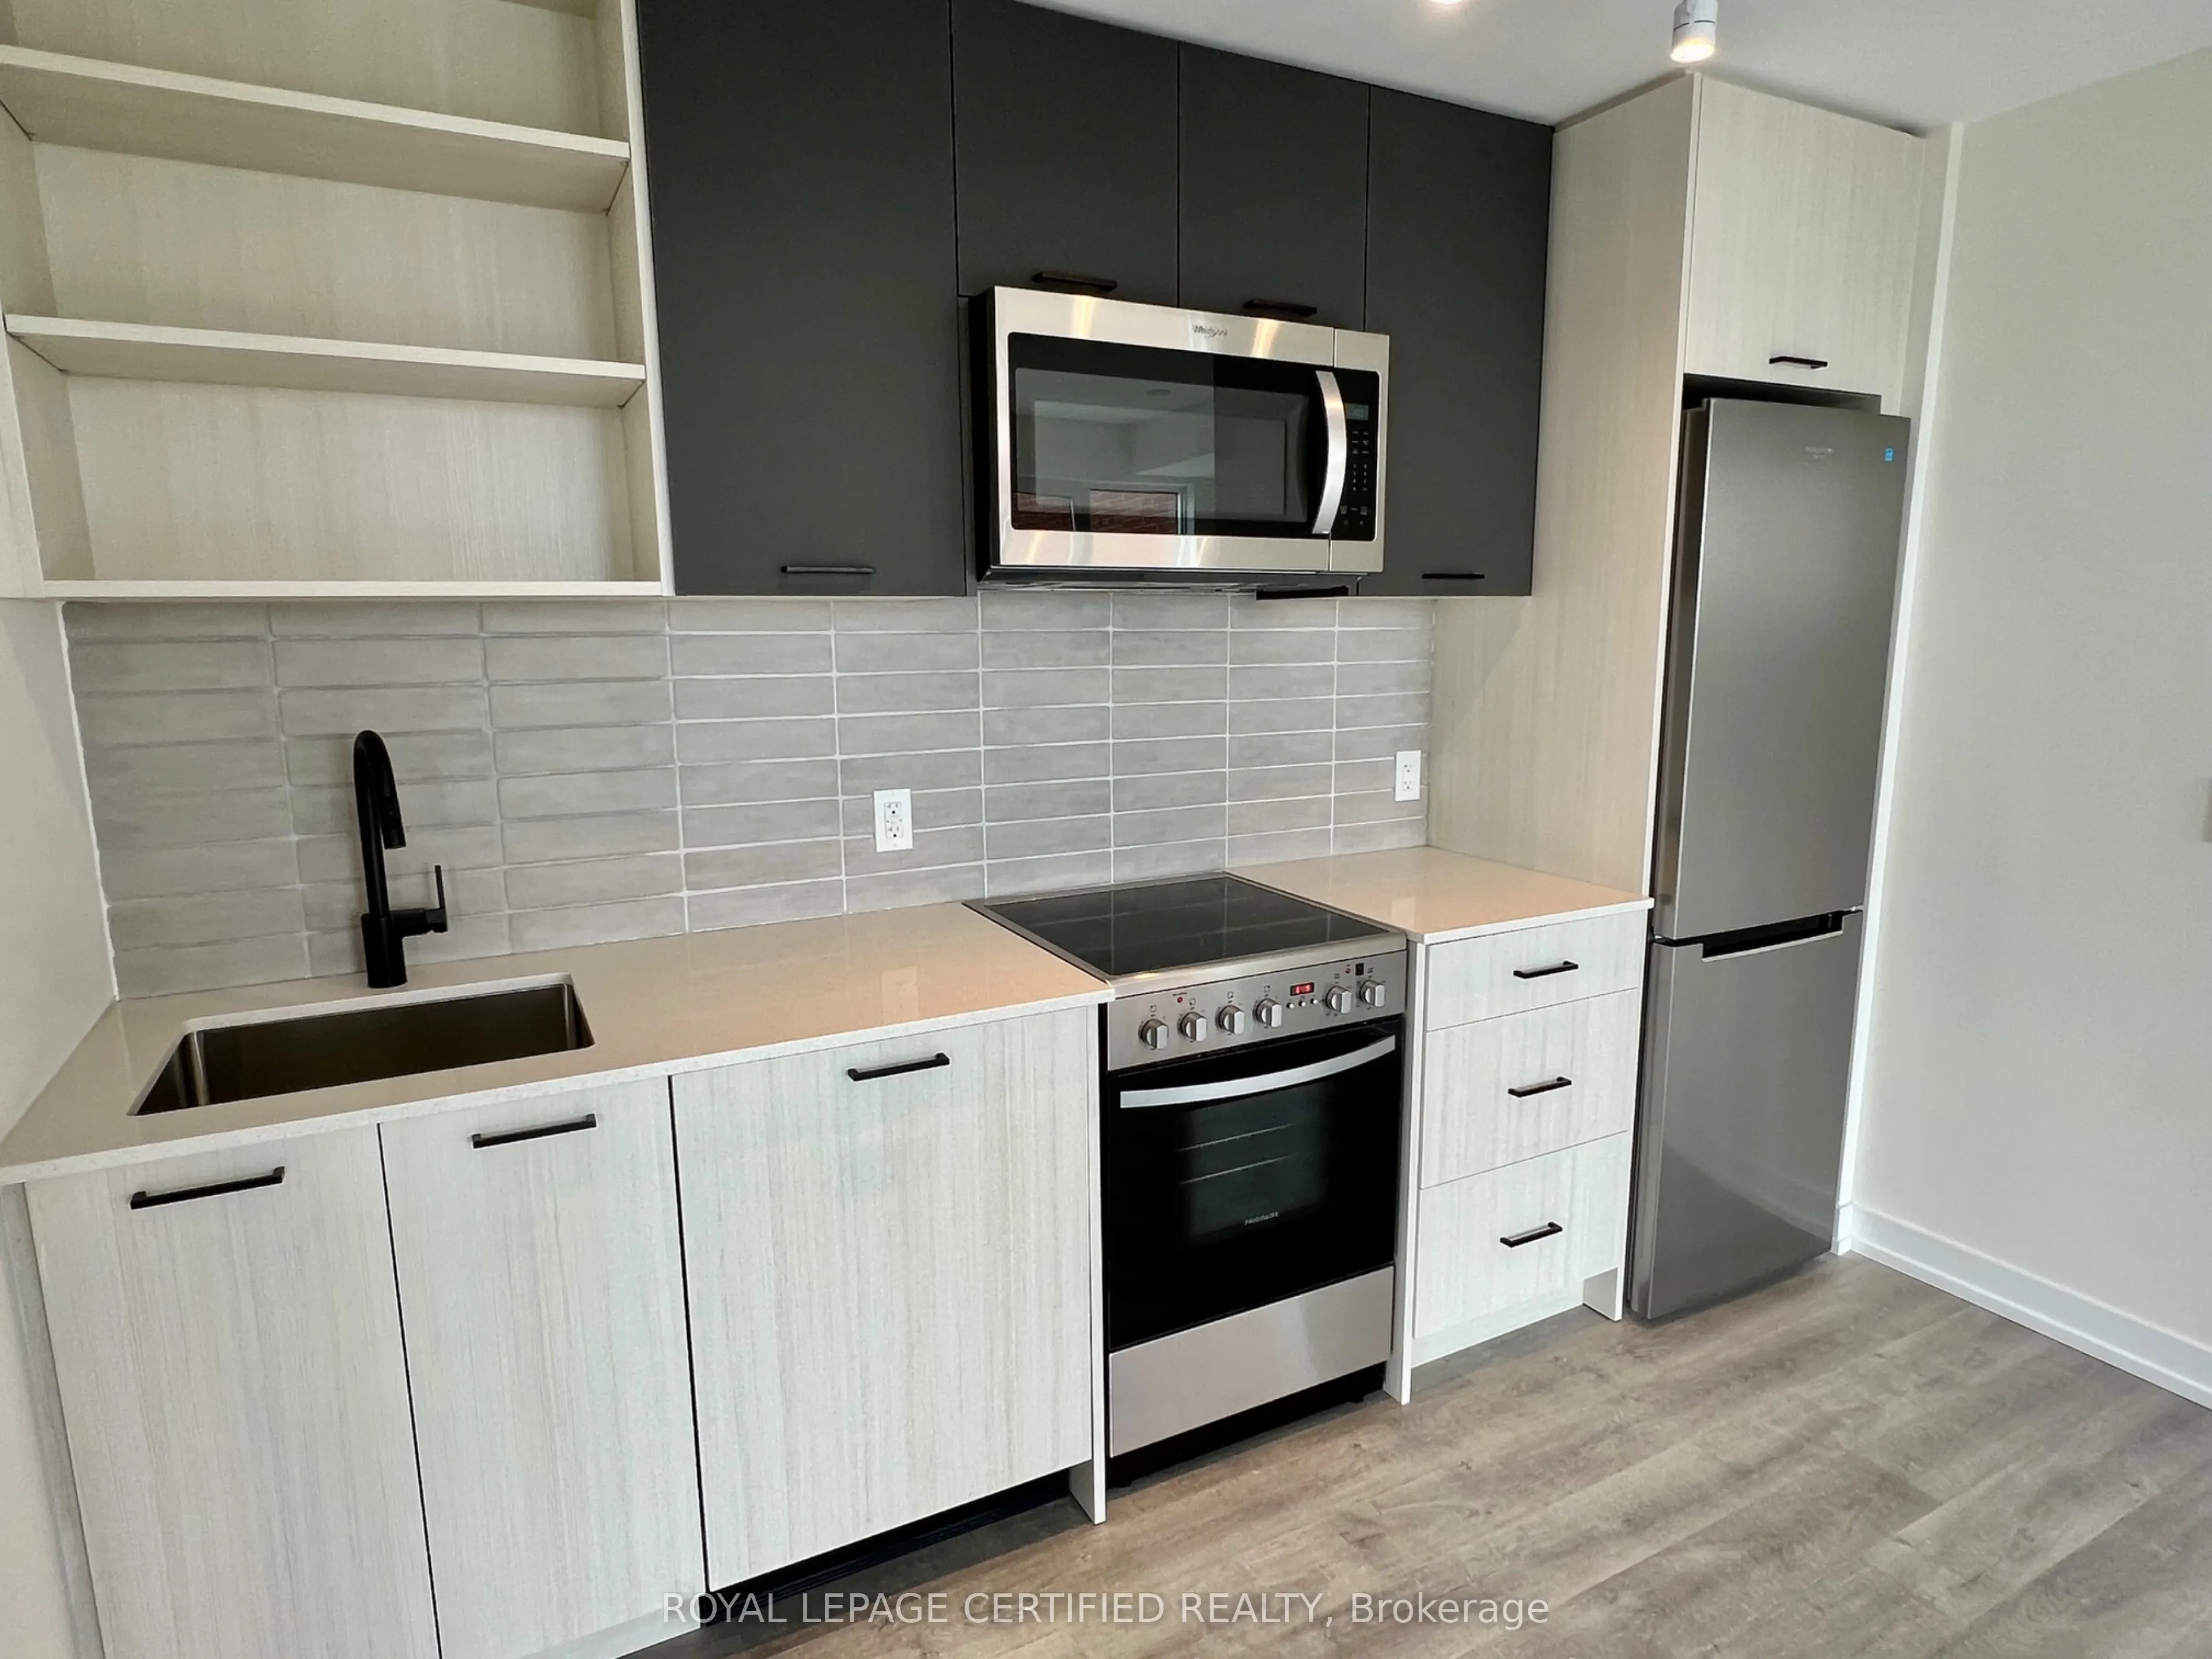
Stainless Steel Appl, Backsplash, Laminate
Dimensions 10.5 x 9.32 feet
97.86 sqft
Living Room
South View, Open Concept, Laminate
Dimensions 16.67 x 5.31 feet
88.52 sqft
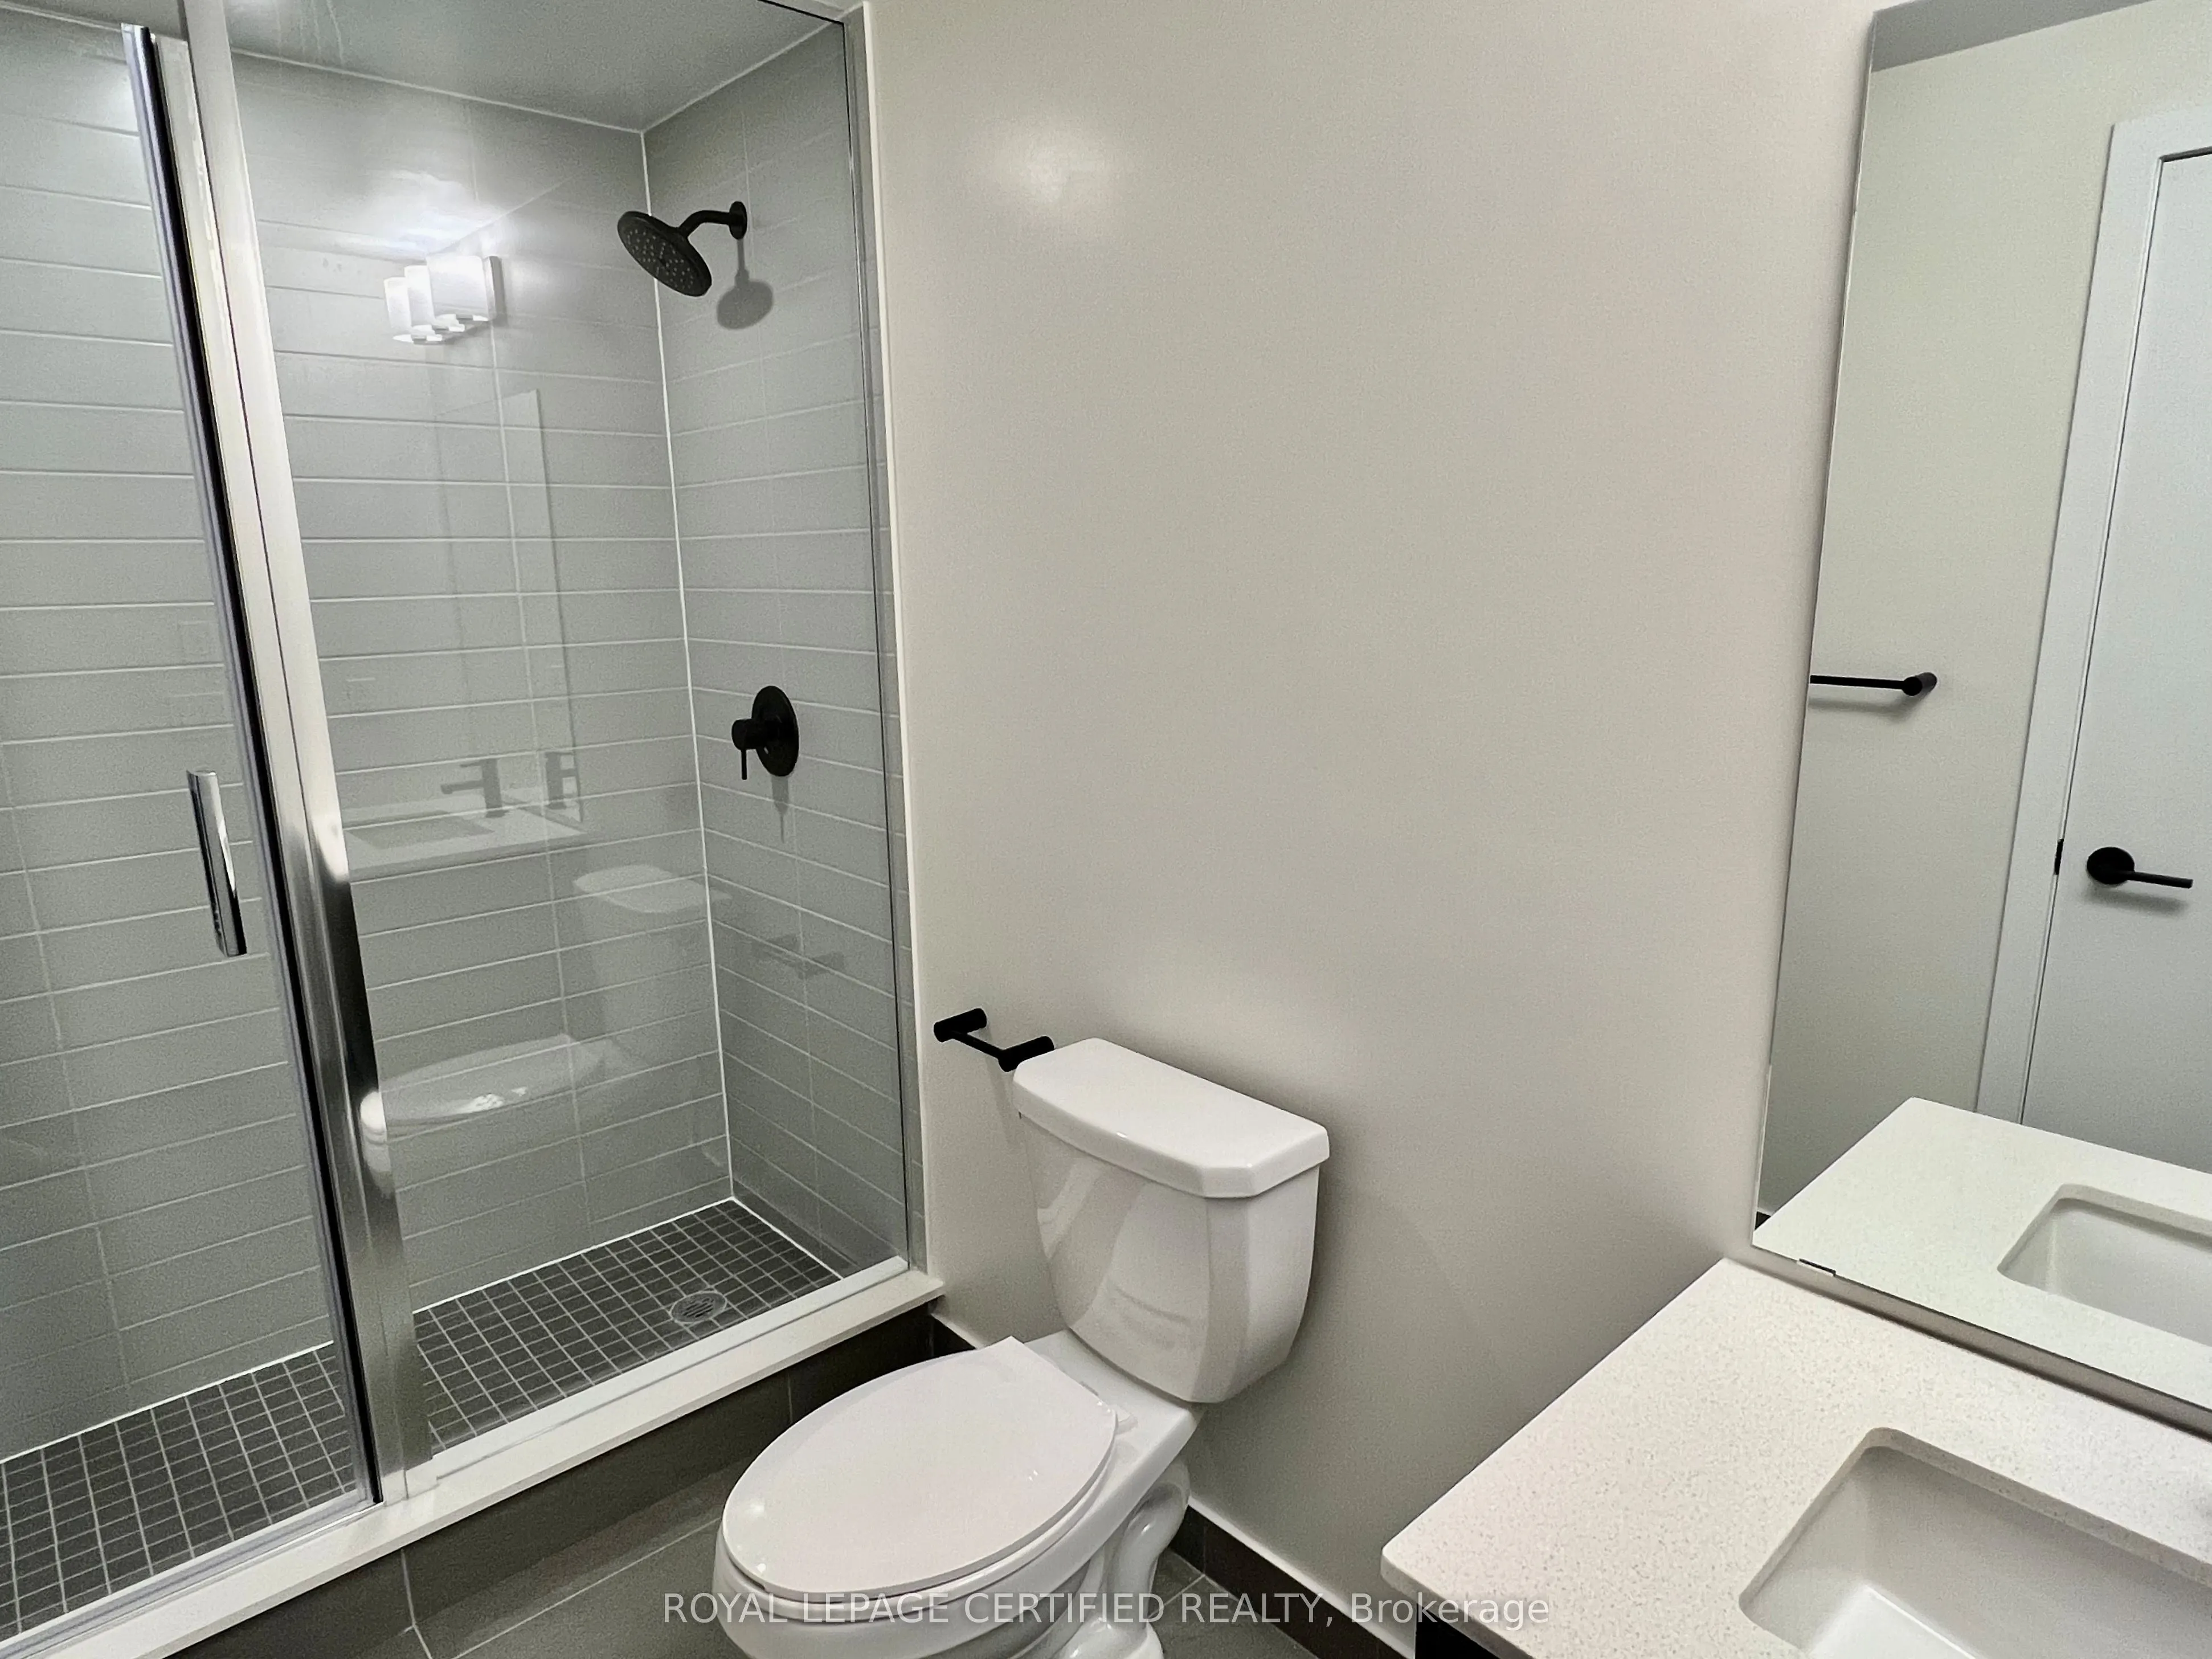
Primary Bedroom
3 Pc Ensuite, Closet, Laminate
Dimensions 10.99 x 10.07 feet
110.67 sqft
Similar Properties(No results)
Mortgage Calculator
Calculate your estimated monthly mortgage payment
Price
$569,999
$
%
%
Total cost of mortgage
$0
Monthly payment
By clicking Save, we will calculate your estimated mortgage for all properties using the saved values (down payment percentage, interest rate, and amortization).
The accuracy and applicability of this calculator are not guaranteed.